
20470 Seven Creeks HighwayTabor City, NC 28463
Mortgage Calculator
Monthly Payment (Est.)
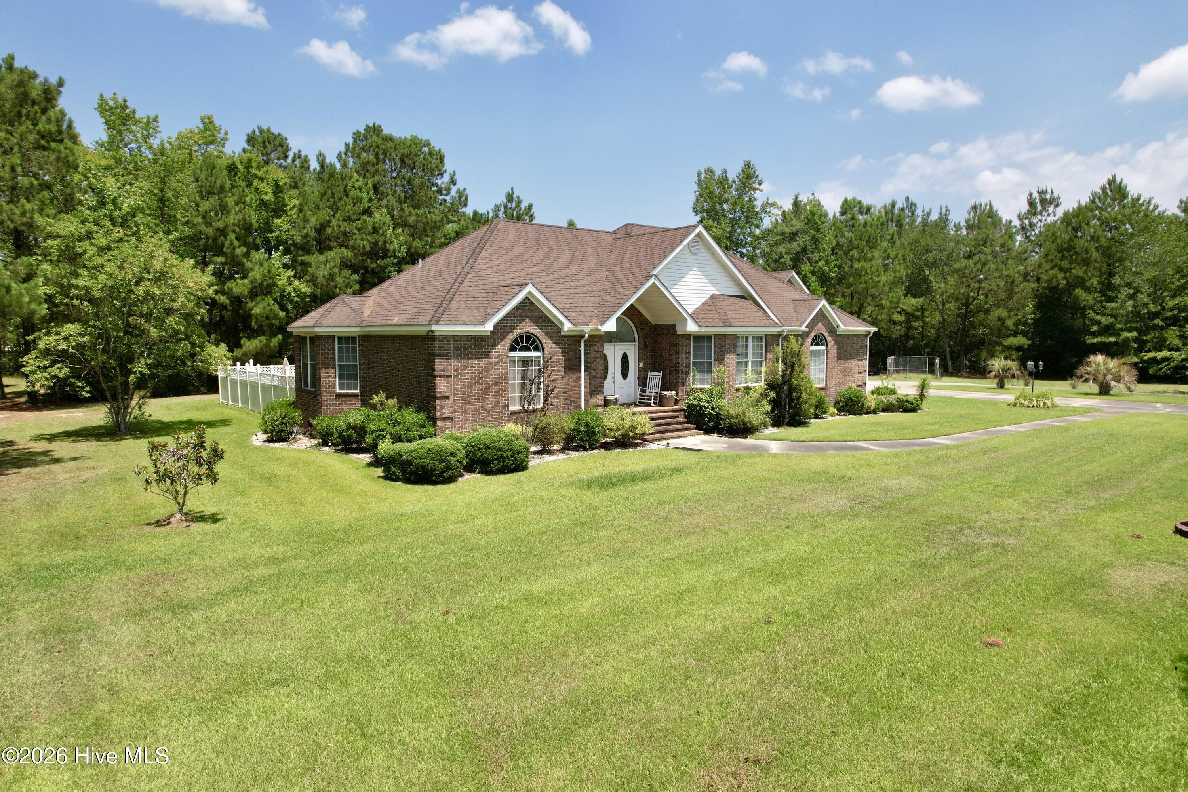
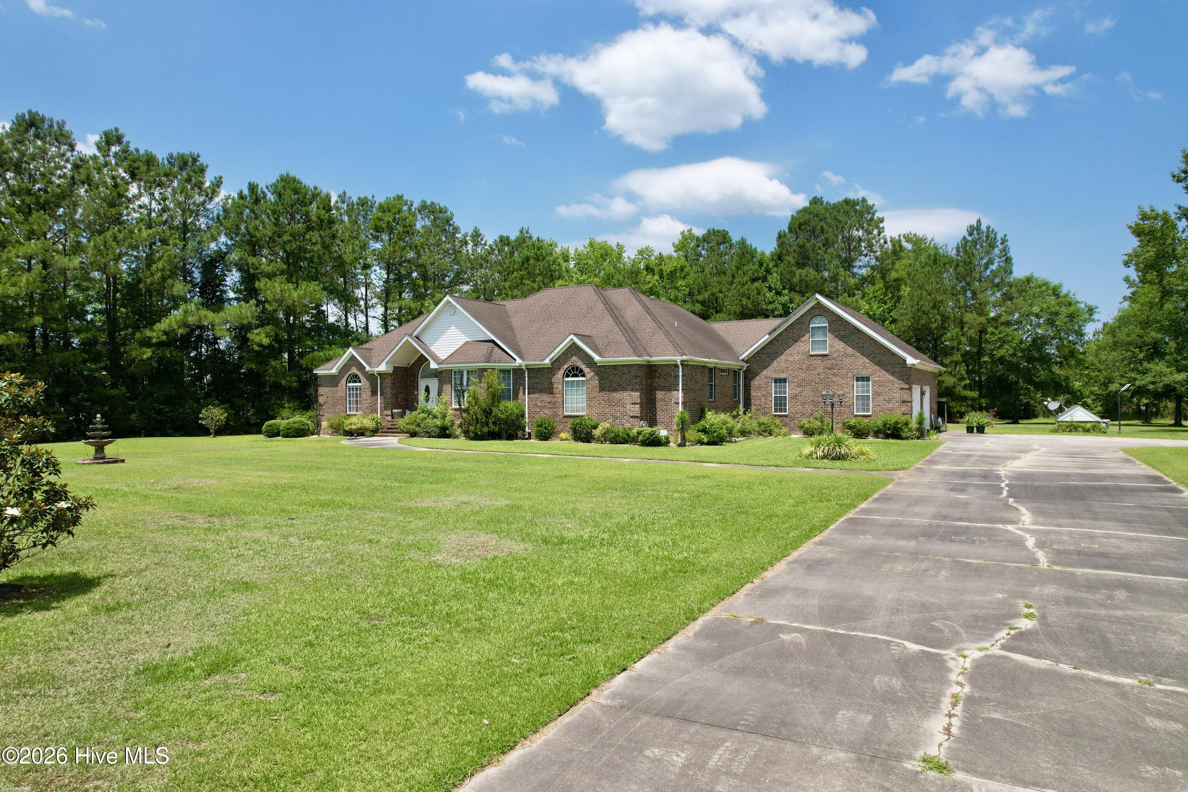
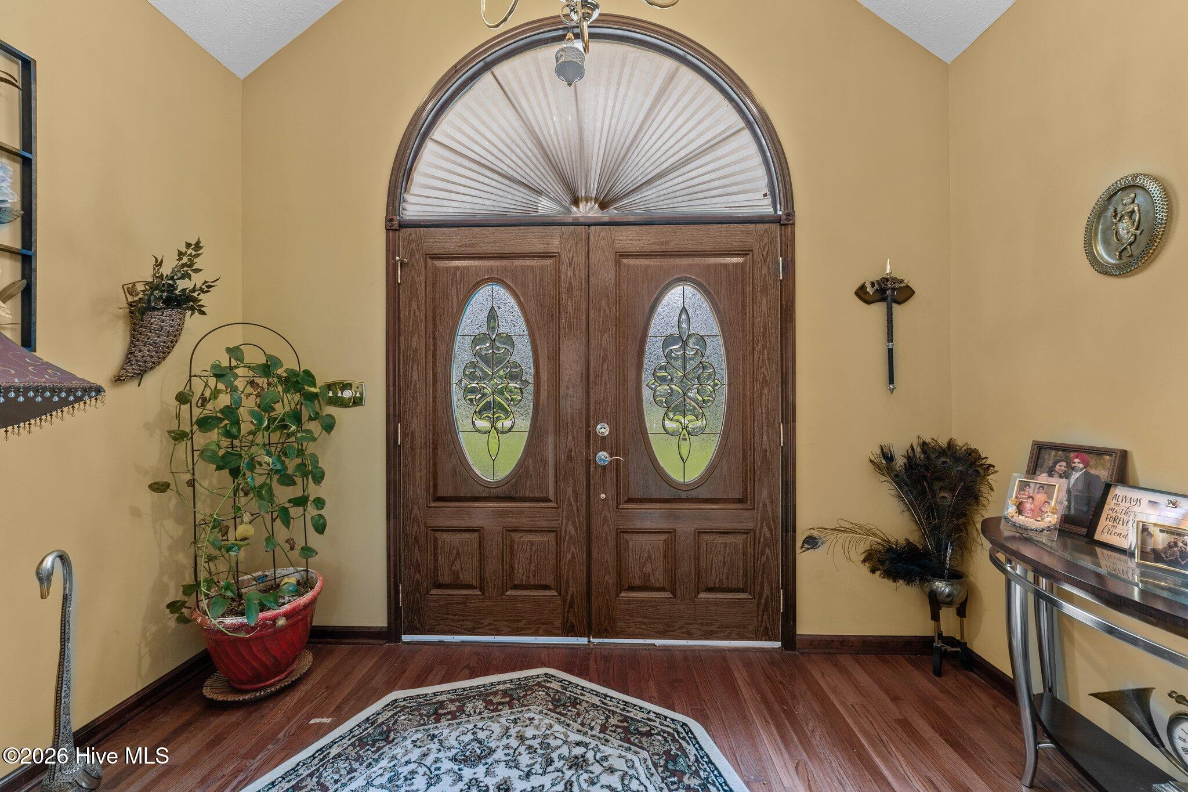
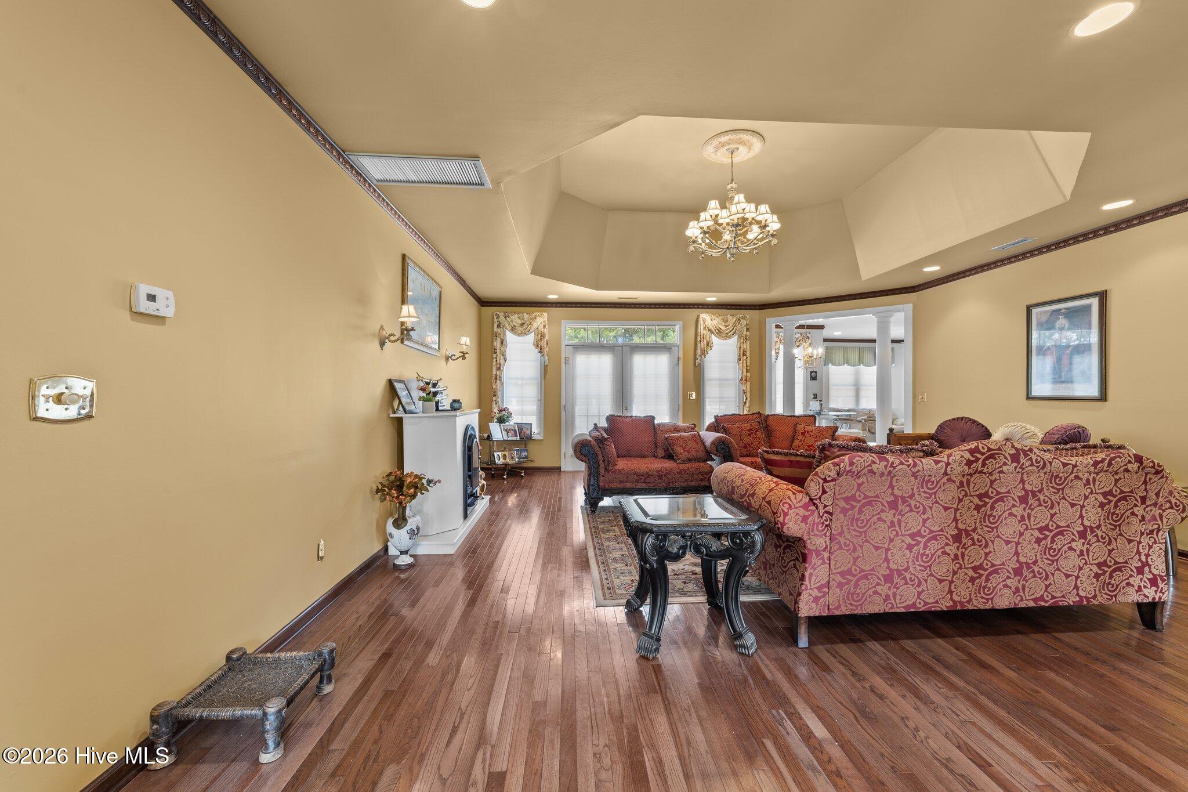
$2,395This spacious brick home, built in 2001, offers over 3,500 square feet of well-designed living space on 1.98 unrestricted acres in Tabor City, NC. Situated near the South Carolina state line and just minutes from the scenic Waccamaw River, this property provides the perfect blend of peaceful country living and convenient access to outdoor recreation. With a functional layout, quality finishes, and plenty of room inside and out, the estate is ideal for those who need space to live, work, and relax without sacrificing comfort. Whether hosting gatherings, working on projects, or enjoying everyday life, this home offers the flexibility to fit a variety of lifestyles. Inside, the home features 3 bedrooms and 2.5 bathrooms, with a thoughtful layout that provides room for both everyday living and special occasions. The primary suite is complete with a large walk-in closet and a private bathroom. The additional bedrooms offer plenty of room for family, guests, or a home office. One of the standout features of this home is the large formal dining room, perfect for holiday gatherings, dinner parties, or family meals. Just off the main living area, the kitchen includes granite countertops, ample cabinet space, and a layout that is as functional as it is inviting. A spacious laundry room adds convenience, complete with extra room for storage, folding, and organization. Upstairs, a multi-functional bonus room can be used however you choose, whether that means a home theater, office, or additional guest space. The attached 2-car garage includes an enclosed storage room, perfect for tools, hobbies, or seasonal items. For additional needs, the property features a detached outdoor building with an open shelter, ideal for extra storage, outdoor equipment, lawn tools, or a small workshop space. The home offers county water service and also includes a private well, which serves as an excellent bonus for gardening, washing vehicles, or outdoor use. The property is currently on a septic system, but county sewer is expected to be available in the coming months, giving future homeowners even more flexibility. Schedule a private showing today to experience everything this exceptional property has to offer.
| 2 hours ago | Listing first seen on site | |
| 2 hours ago | Listing updated with changes from the MLS® |

The data relating to real estate on this website comes in part from the Internet Data Exchange program of Hive MLS, and is updated as of 2026-07-06 04:58 PM UTC. All information is deemed reliable but not guaranteed and should be independently verified. All properties are subject to prior sale, change, or withdrawal. Neither listing broker(s) shall be responsible for any typographical errors, misinformation, or misprints, and shall be held totally harmless from any damages arising from reliance upon these data. Copyright 2026 Hive MLS
Did you know? You can invite friends and family to your search. They can join your search, rate and discuss listings with you.